Climate first
Orientation, deep shade, courtyards and cross-ventilation do the work before any machine does. Cooler rooms, lower bills.
Nanddo Architecture
We design private homes for the Gulf: cool in the heat, open to the sky, and made for family life across generations.
Start your home01 · Arrival
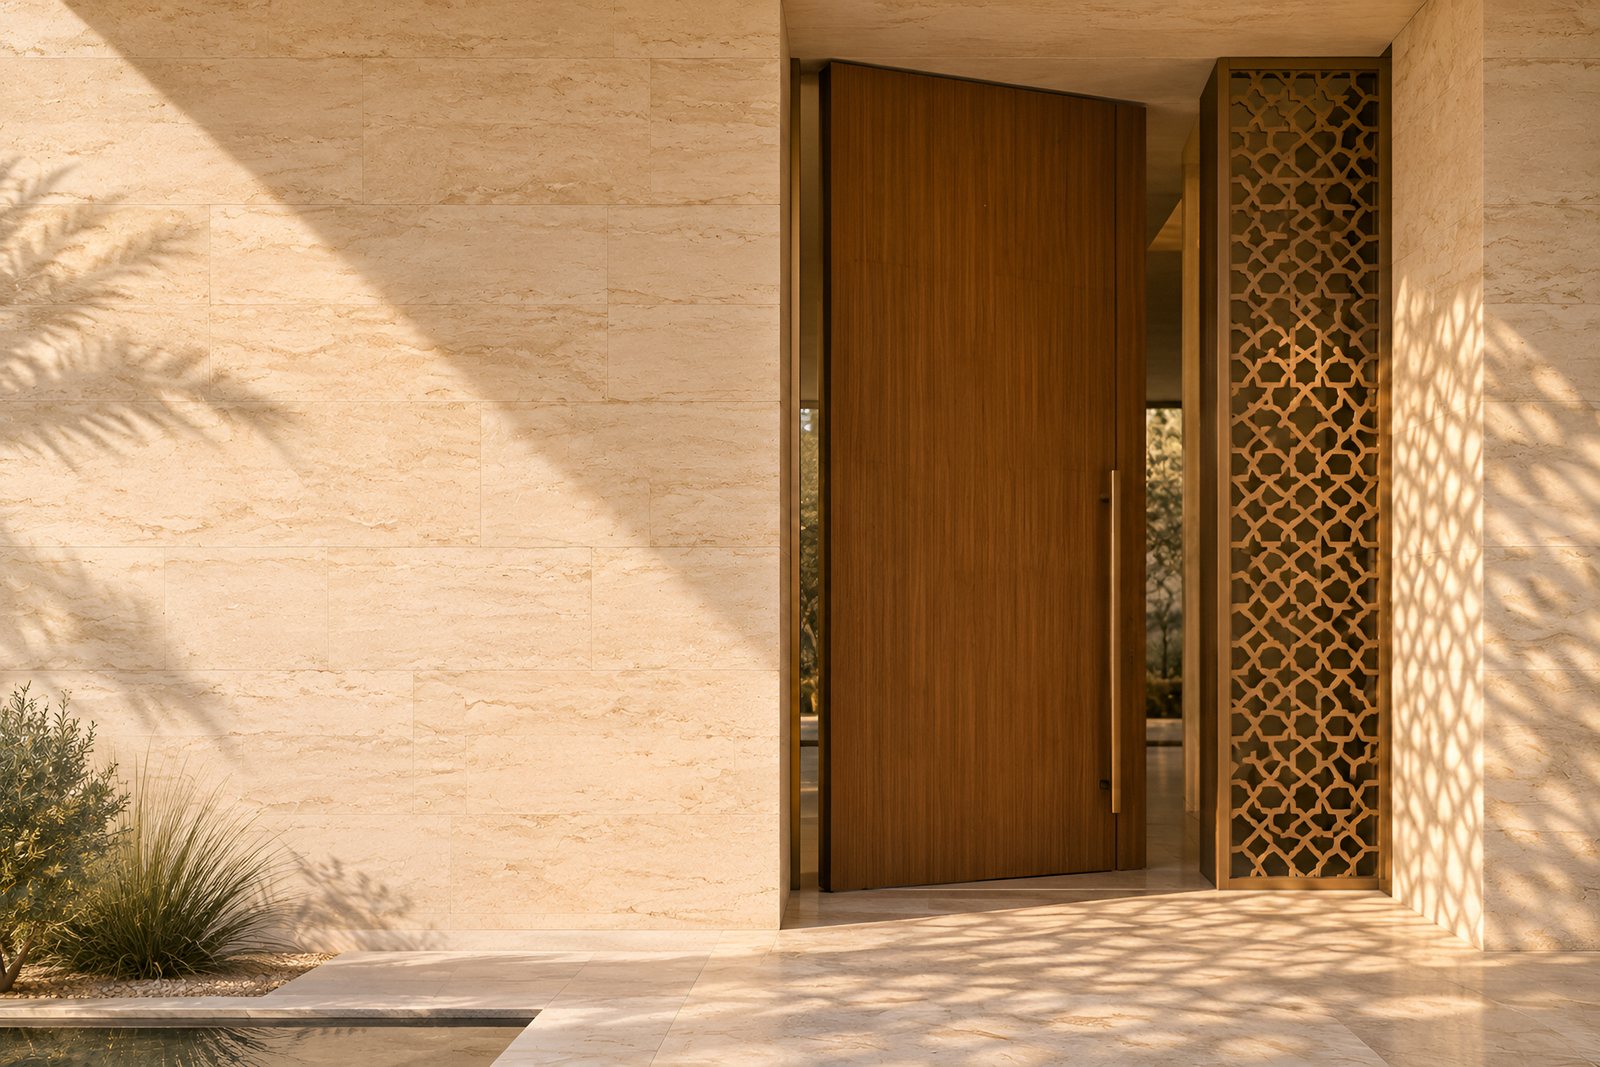
Shade first, then light. Every arrival is a pause between the street and family life, with privacy built in from the first step.
02 · The courtyard
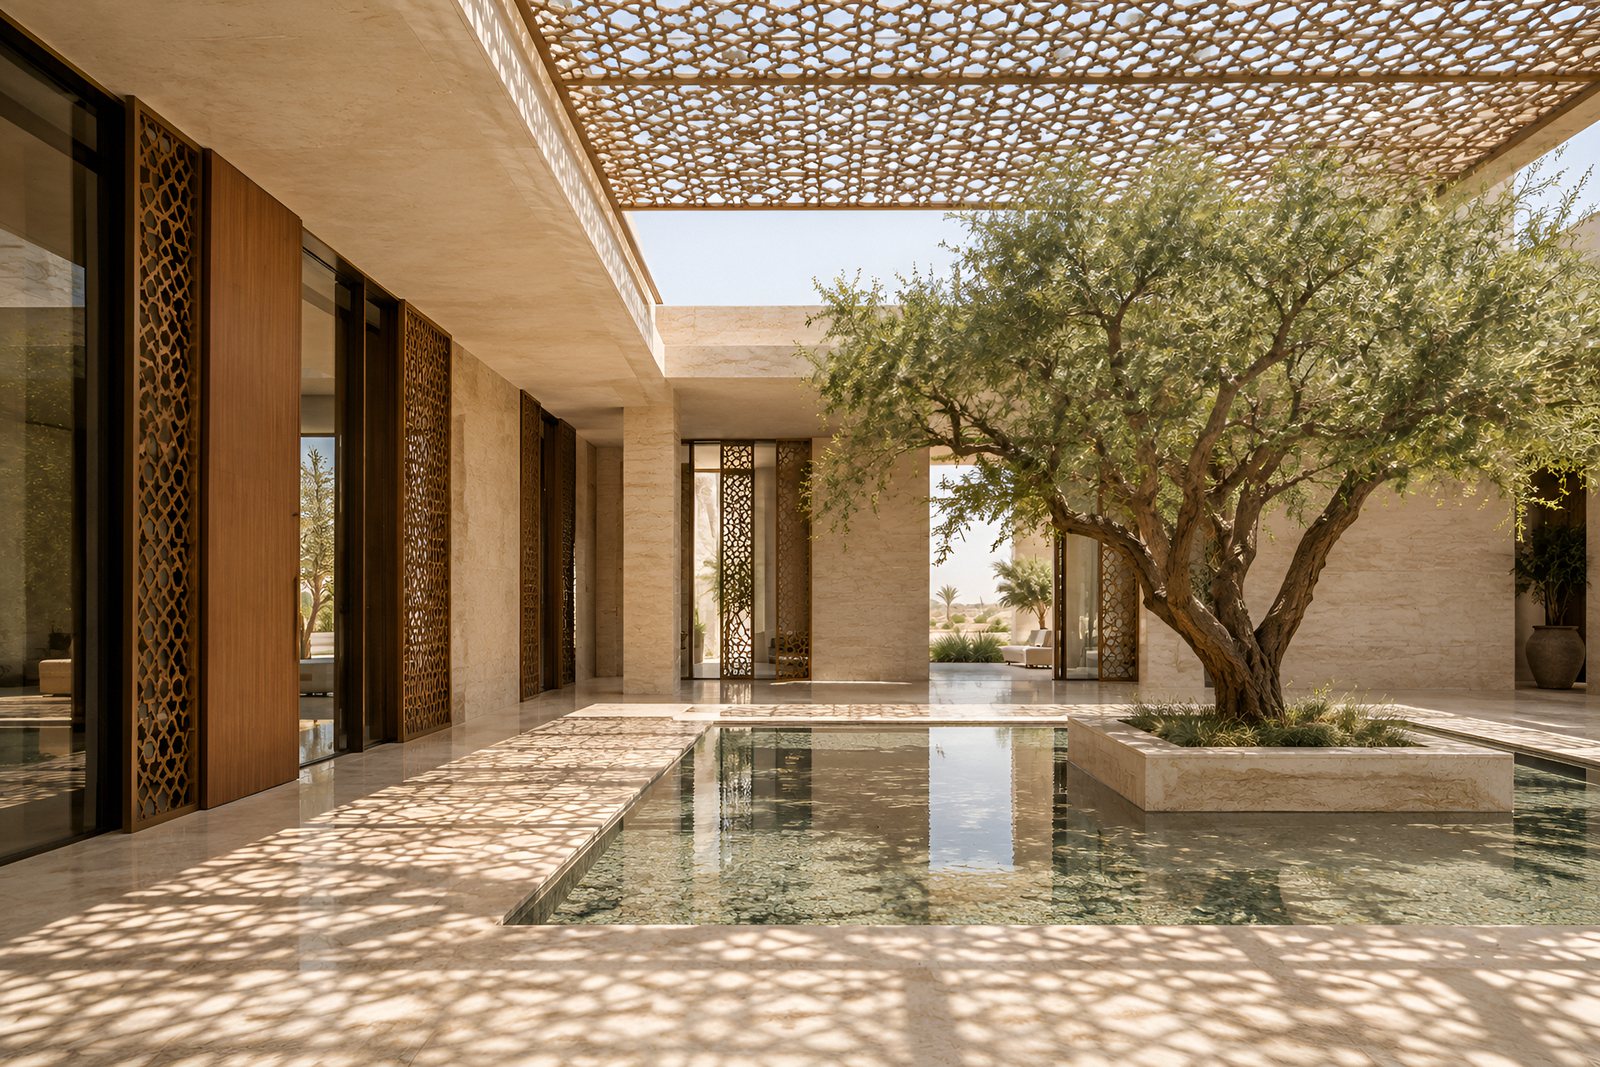
Water, shade and a single ghaf tree. The oldest way to keep a home cool, drawn again with today's precision.
03 · The majlis
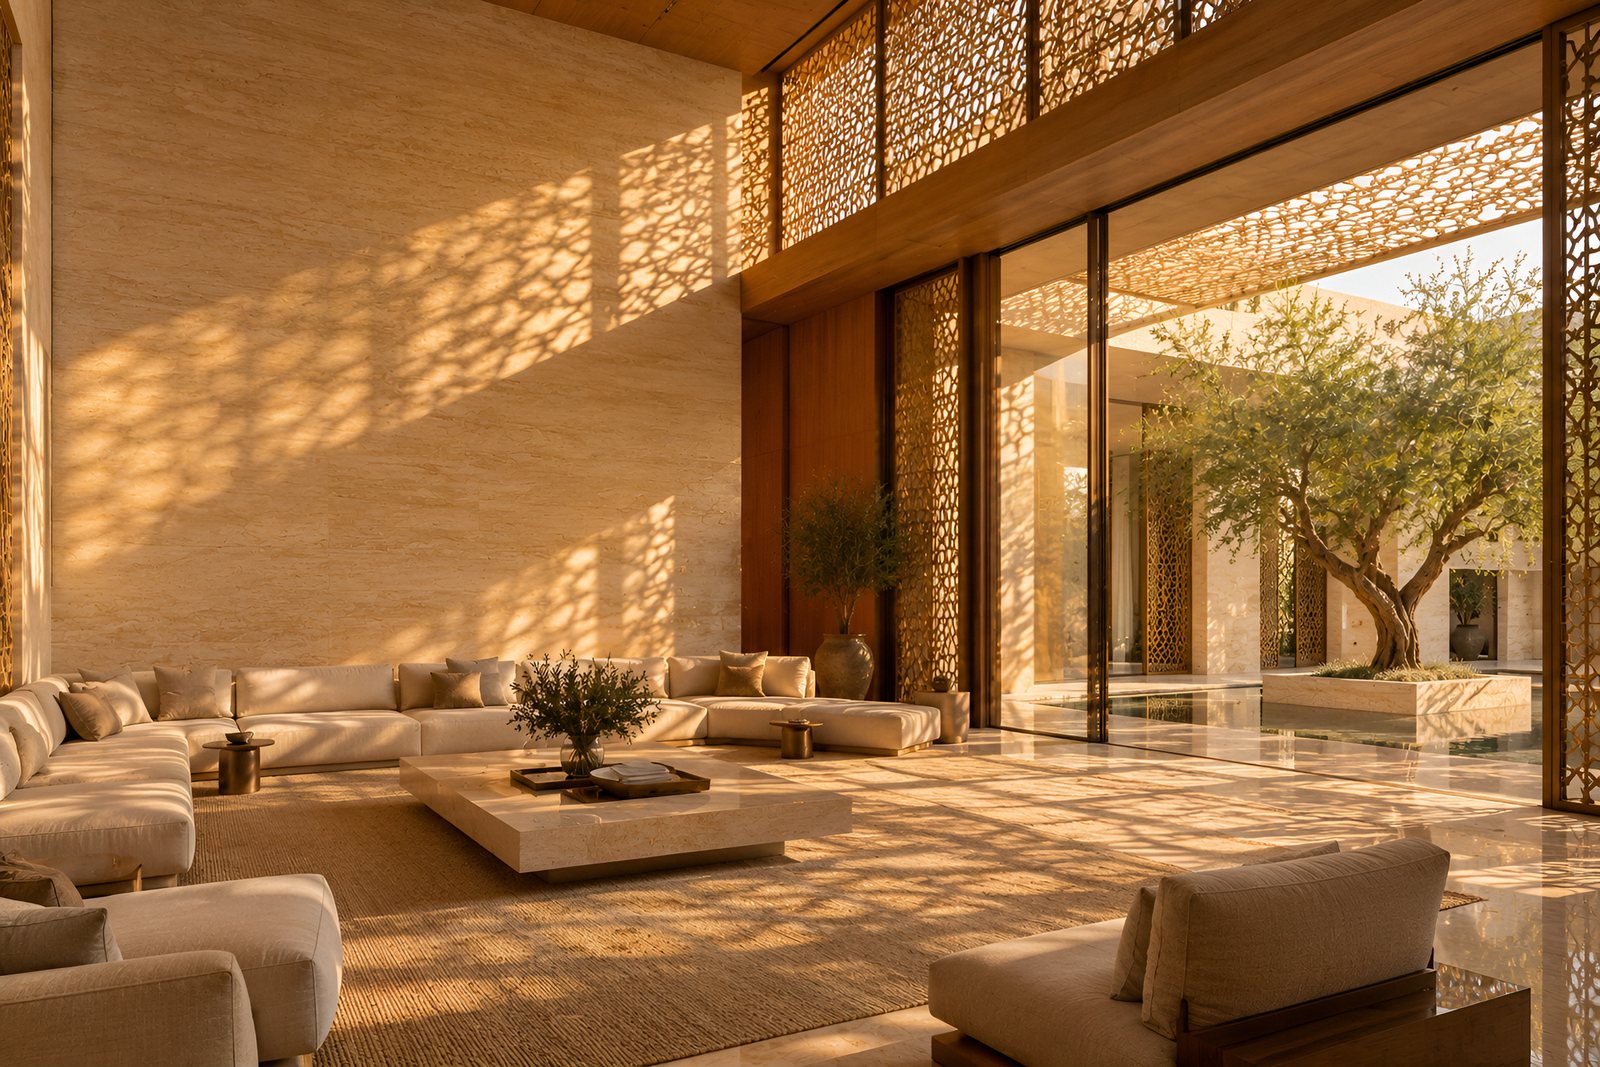
Space for family and guests, with sunlight filtered through bronze mashrabiya: privacy that never feels dark.
04 · Golden hour
Terraces turned to the horizon. Shade where you sit, the view where you look.
05 · Night
A home in the Gulf has to do two things at once: protect from the heat and the street, and still feel open, bright and generous. Every project starts from how you live, then from the sun.
Orientation, deep shade, courtyards and cross-ventilation do the work before any machine does. Cooler rooms, lower bills.
Layered entrances, mashrabiya screens and inward-facing rooms: guests are welcomed, family life stays private, and daylight still reaches every room.
Limestone, teak and bronze, chosen to handle sun, sand and time, so the house looks better in twenty years, not older.
A family villa organised around a shaded courtyard and one ghaf tree. Every room opens onto it; none opens onto the street.
You always know what happens next, what it costs and what you are deciding.
How your family lives today, and how it wants to live: guests, privacy, children, the rooms you use most.
Week 1–2Sun path, wind, views and neighbours, studied before a single wall is drawn.
Week 2–3Plans and 3D views tested hour by hour, so you see each room at morning, noon and sunset.
Week 4–12Drawings, approvals and site visits until the last detail is in place.
Until handoverA plot, a renovation or only an idea: write to us and we will reply within two working days with the next steps.
We have your note. We will reply within two working days.